
Niepołomice
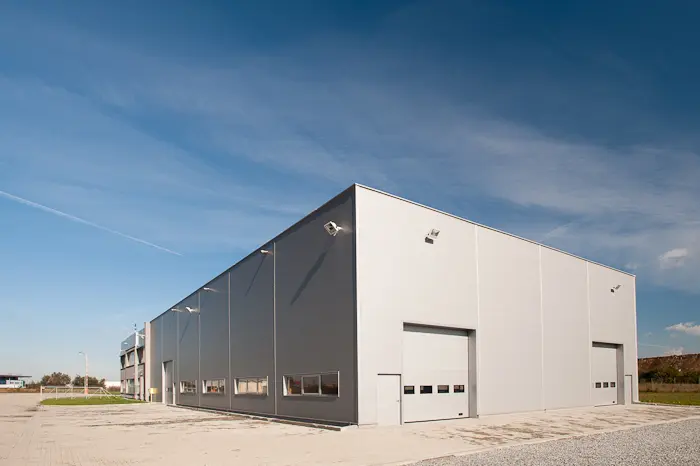
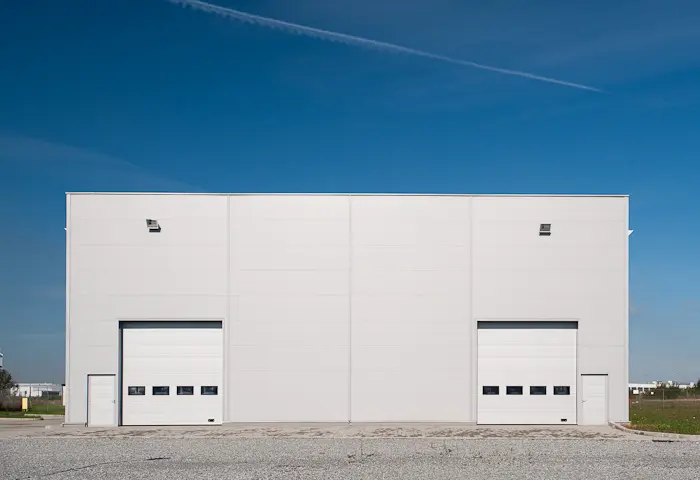
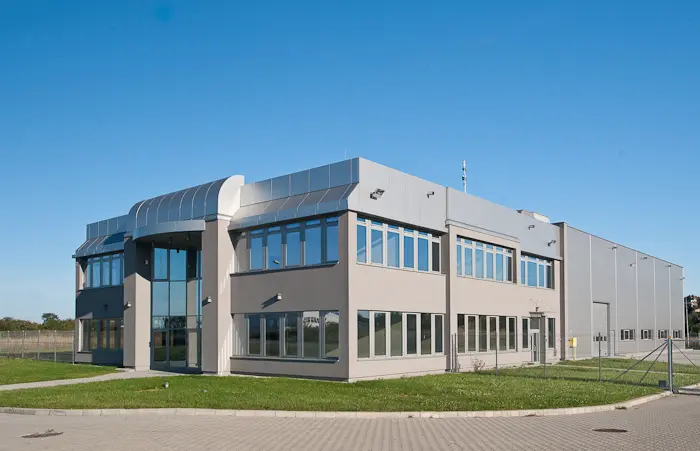
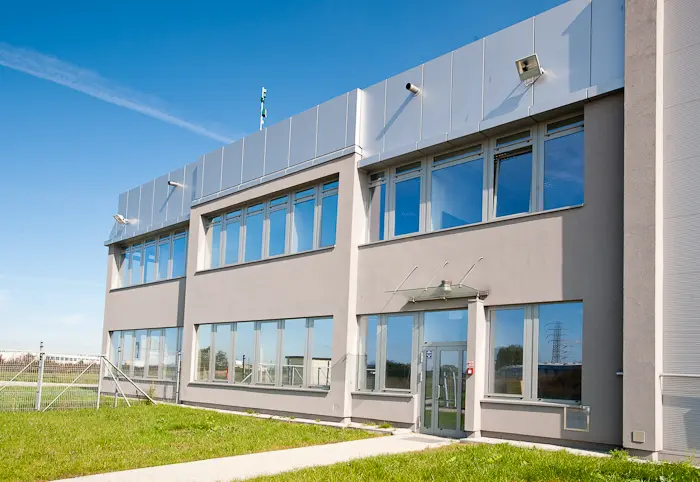
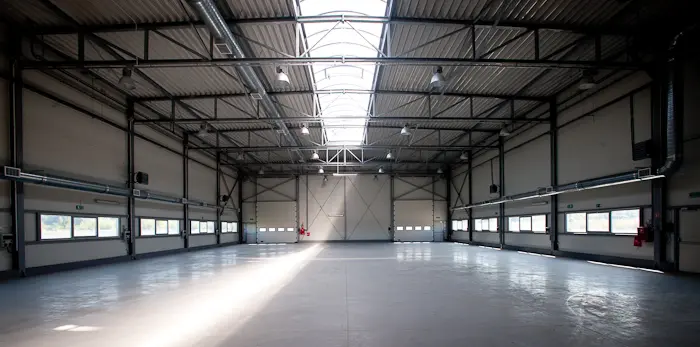
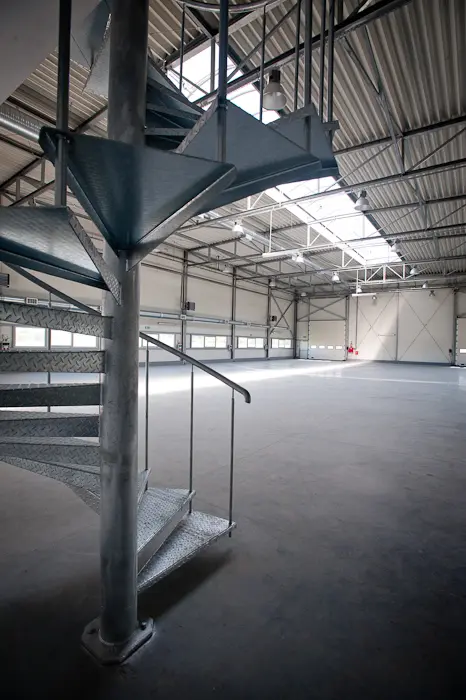
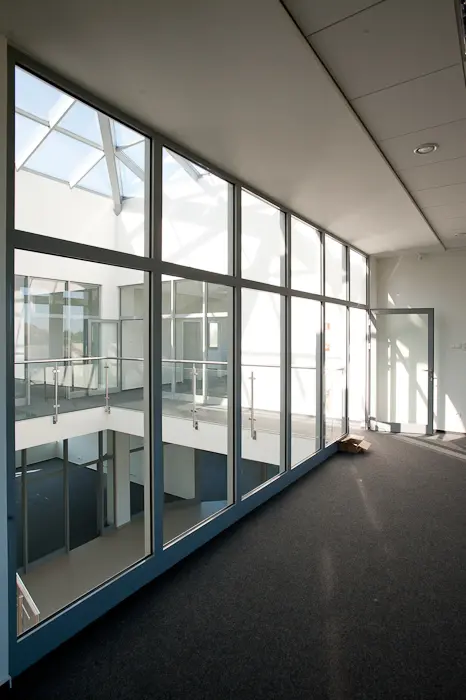
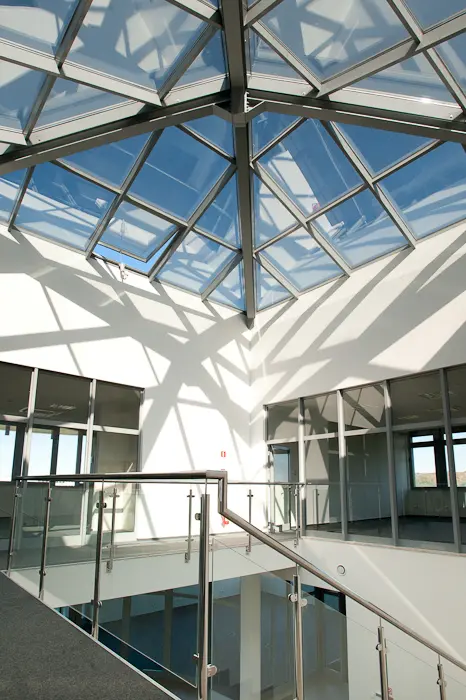
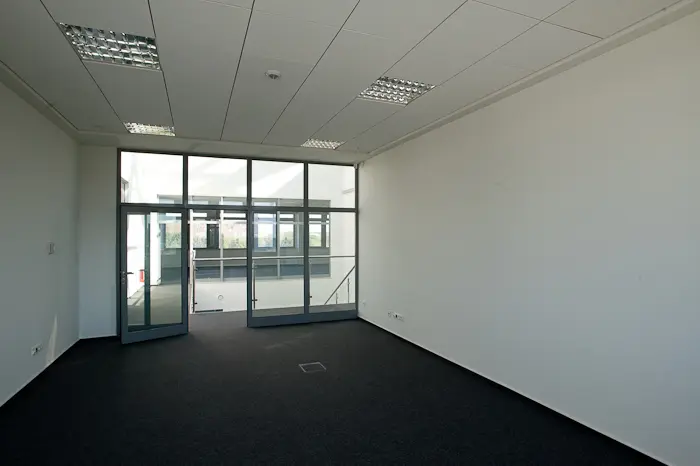
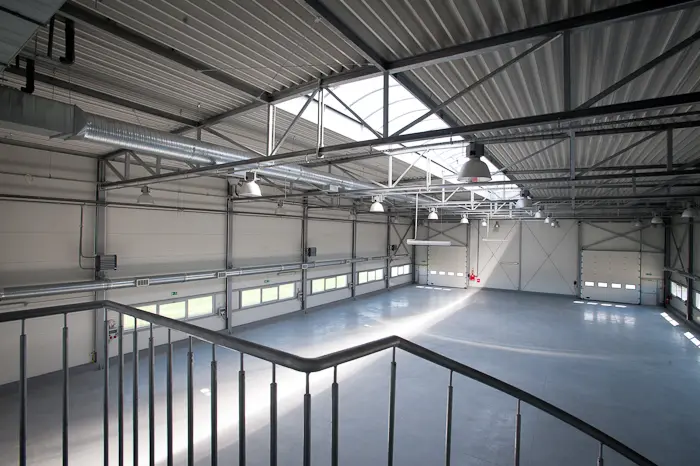
The production and warehouse facility with office located at Wodna 3 in Niepołomice offers a building area of 1,424 sqm on a fenced plot of approximately 13,922 sqm. The property combines a production and warehouse hall with a two-storey office and social section, providing a practical layout for both operational and administrative functions. The warehouse area comprises 775 sqm, while the office area totals 853 sqm. With production and service zoning, dedicated power infrastructure and its own transformer station, the facility is well suited to light manufacturing, assembly, technical services, engineering and B2B operations. The property is equipped with an independent 500 kW power supply and three sectional loading doors. The site includes internal roads, manoeuvring areas and convenient parking for employees and visitors. Technical specifications: 6.65 m clear height and a 36 × 21.6 m
The property is located in the Niepołomice Industrial Zone in southern Poland, approximately 3 km from Niepołomice city centre. The location provides efficient access for both passenger cars and trucks, offering excellent conditions for logistics, warehousing and light production. There are no residential buildings in the immediate vicinity, allowing for uninterrupted industrial operations. The site's location ensures efficient operations and convenient employee commuting.
| Clear height | Column grid | Floor load capacity | Sprinklers | Smoke vents |
|---|---|---|---|---|
| 6,65 | - | - | - | - |